Global buyers are asking, “why are slim frame doors so popular in 2026?” The answer is not only visual. Slim profiles enlarge glass areas, improve daylight, and support cleaner architectural lines. A black aluminium frame beside a pale stone wall can feel almost invisible. That effect matters in apartments, hotels, offices, and renovated heritage properties.
Design quality still depends on details. Charles Eames once said, “The details are not the details. They make the design.” His principle fits slim frame doors closely. Buyers should inspect frame depth, thermal breaks, drainage channels, glass specifications, hardware strength, and installation tolerances. A door may look elegant in a showroom, yet perform poorly beside wind-driven rain or strong coastal humidity. Product testing, supplier experience, and documented performance claims deserve careful attention.
This guide approaches selection from a global buyer’s perspective. It considers climate, building use, opening size, maintenance, logistics, and long-term value. Local compliance requirements must also be checked with qualified professionals. Slim does not mean fragile. It also does not guarantee energy efficiency. Those assumptions need questioning. A narrow profile with poor seals can create drafts, condensation, and expensive callbacks. Conversely, a well-engineered system can deliver generous views without sacrificing comfort. Small details matter. We will compare materials, glass options, finishes, security features, and supplier reliability. The goal is not the thinnest door available. It is the most suitable door for the project, climate, budget, and people using it every day.
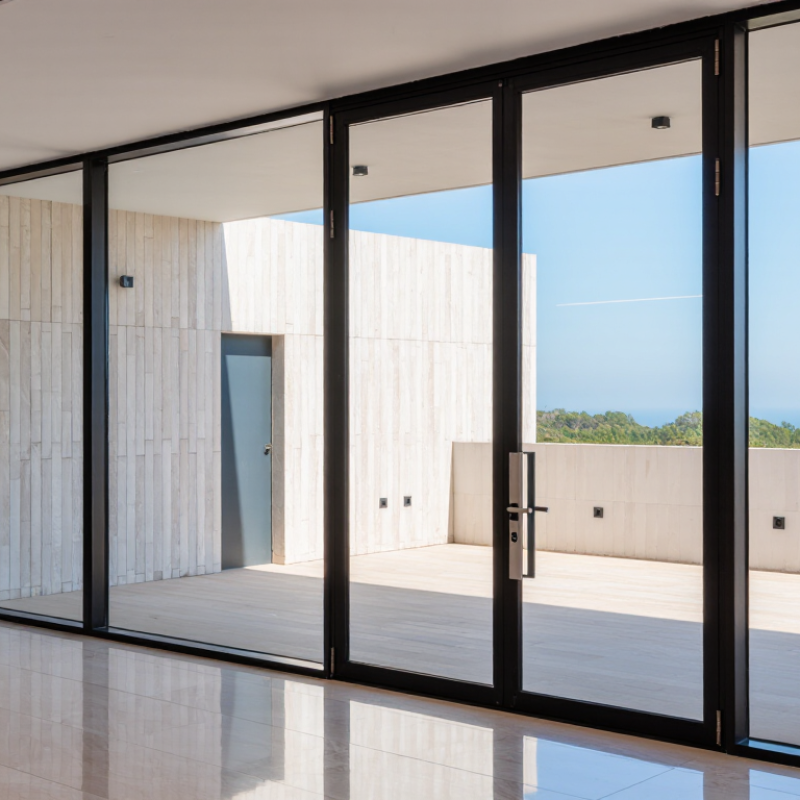
Slim frame doors use narrower visible profiles around the glass than standard framed doors. This creates wider sightlines and brings more daylight into a room. From my installation experience, the difference is noticeable at the threshold. A slim frame often feels lighter and less obstructive.
Standard doors usually provide deeper frames, thicker stiles, and more visual separation between glass panels. They can offer stronger insulation, easier hardware integration, and broader adjustment tolerance. Slim profiles depend on accurate manufacturing and careful installation. A few millimeters of error may affect alignment, sealing, or smooth operation.
Details matter.
Global buyers should compare thermal ratings, air tightness, water resistance, glass specification, and local performance requirements. Aluminum, steel, and reinforced composite frames behave differently in heat and cold. A dark metal frame can become hot in direct sun, while poor drainage may cause trouble during heavy rain. Slim does not always mean weak, but it may reduce room for insulation and locking components. This is where product data matters more than attractive photographs.
I would also check replacement parts, installation drawings, and warranty terms before ordering. Some suppliers explain the visible width clearly but omit the total frame depth. That omission can complicate wall preparation. One practical lesson is easy to miss: the narrowest profile is not always the best choice for a windy coastal project. A slightly wider frame may deliver better sealing, durability, and long-term comfort.
| Buying Dimension | Slim Frame Doors | Standard-Frame Doors | What Global Buyers Should Check |
|---|---|---|---|
| Basic definition | Doors designed with a narrower visible frame or sash sightline, usually using engineered aluminium, steel, timber, or composite profiles. | Doors with conventional frame and sash proportions that place greater visual emphasis on the surrounding frame. | “Slim frame” is a market description rather than one universal international standard. Always request the manufacturer’s actual sightline drawing. |
| Visible frame width | Many slim-profile systems are marketed with visible sightlines of approximately 20–40 mm, depending on the door type and profile arrangement. | Common conventional systems often show approximately 45–75 mm or more of visible frame, depending on material and opening configuration. | Compare like-for-like measurements: face width, meeting stile, outer frame, and threshold should be listed separately. |
| Visual effect | Higher glass-to-frame ratio, cleaner elevations, and stronger connection between indoor and outdoor spaces. | More visible framing, with a traditional or heavier architectural appearance. | Slim framing is suitable for contemporary residential, hospitality, retail, and high-end renovation projects where daylight and views are priorities. |
| Typical materials | Thermally broken aluminium is common for large glazed openings; steel, timber, and composite constructions are also available. | Aluminium, uPVC, timber, steel, and composite materials are widely used, often with more space available for reinforcement and hardware. | Select material according to climate, corrosion exposure, structural span, maintenance expectations, and local building regulations. |
| Thermal performance | Performance varies widely. Thermally broken profiles and low-emissivity double or triple glazing can reduce heat transfer, while narrow profiles may limit insulation space. | The deeper frame may provide more room for thermal breaks, insulation, and reinforcement, but the actual result still depends on the complete door assembly. | Request the whole-door U-value in W/m²·K, not only the centre-glass value. Lower U-values generally indicate better thermal insulation. |
| Glazing options | Can use insulated double glazing, triple glazing, laminated safety glass, toughened safety glass, solar-control glass, or low-emissivity coatings, subject to profile limits. | Usually offers a broad glazing range and may accommodate thicker or heavier glass more easily. | Confirm maximum glass thickness, glass weight, edge clearance, safety-glazing requirements, and compatibility with the selected hardware. |
| Acoustic performance | Can provide effective sound reduction when paired with suitable laminated or insulated glazing and properly sealed joints. | May offer more profile and sealing space, but frame width alone does not determine acoustic performance. | Ask for tested whole-door sound insulation, commonly expressed as Rw in dB, for projects near roads, airports, railways, or dense urban areas. |
| Opening sizes | Often selected for large glazed panels, but maximum width, height, and weight depend on the profile, glass build-up, rollers, hinges, and wind load. | May provide more flexibility for heavy panels or conventional opening sizes because larger frames can support more hardware and reinforcement. | Provide the structural opening size, panel dimensions, glass specification, wind-pressure data, and operating frequency before final quotation. |
| Door configurations | Available as hinged, pivot, sliding, folding, lift-and-slide, and fixed-panel combinations, depending on the system. | Commonly available as single, double, hinged, sliding, folding, or patio-door configurations. | Choose the operation based on traffic flow, available wall space, accessibility, ventilation needs, and the required clear opening. |
| Weather resistance | Requires carefully designed gaskets, drainage paths, thresholds, corner joints, and installation detailing because large glass areas can increase exposure to wind-driven rain. | Conventional frames may have familiar drainage and sealing details, but performance still depends on design and installation quality. | Request test results or declared classifications for air permeability, watertightness, and wind resistance under the applicable regional standard. |
| Security | Can incorporate multipoint locks, reinforced keeps, laminated security glass, anti-lift devices, and restricted-access hardware, depending on the design. | Often provides more visible space for conventional locks and reinforcement, but security is not determined by frame width alone. | Specify the required security class, lock type, cylinder format, hinge protection, glass safety level, and certification accepted in the destination market. |
| Threshold and accessibility | Low or flush thresholds may be available, but they must balance wheelchair access with water drainage and weather performance. | May use standard raised thresholds that offer straightforward drainage but can create a larger step. | Check the finished-floor level, maximum permitted threshold height, drainage design, and accessibility rules for the project location. |
| Installation tolerance | Large glass panels and narrow profiles can make accurate surveying, leveling, shimming, and structural fixing especially important. | May be more forgiving in some conventional installations, although correct structural support remains essential. | Confirm allowable manufacturing and installation tolerances, fixing locations, structural support requirements, and responsibility for site measurement. |
| Climate suitability | Thermally broken versions are preferable for cold or mixed climates; marine and tropical locations require suitable corrosion protection, seals, and drainage. | Climate performance depends on the material, thermal design, coatings, glazing, seals, and local installation practice. | Provide the project’s climate zone, design temperature, humidity, solar exposure, wind speed, and proximity to salt water. |
| Maintenance | Requires regular cleaning of glass, drainage channels, tracks, rollers, gaskets, and hardware. Dark finishes may show dust or water marks more visibly. | Maintenance requirements are generally similar, although larger or more complex frames may have different access points. | Ask for cleaning access, spare-part availability, recommended lubrication intervals, finish-care instructions, and warranty terms. |
| Indicative cost position | Often priced above basic standard doors because of specialized profiles, precision hardware, larger glazing, thermal breaks, and more demanding installation. | Offers a wider price range, from economical conventional doors to high-performance custom systems. | Compare complete installed cost, including glass, hardware, finish, packaging, freight, duties, installation, certification, and after-sales support. |
| Best selection criteria | Choose when visual openness, daylight, large panels, and contemporary appearance are more important than the lowest initial cost. | Choose when broad availability, simpler replacement, heavier reinforcement, traditional styling, or budget control is a priority. | Evaluate appearance, energy performance, weather exposure, security, accessibility, structural requirements, compliance, logistics, and lifecycle cost together. |
Measure the finished wall opening, floor levels, and drainage paths. Check both width and height at several points. A 25-millimeter frame can expose small installation errors. Leave room for adjustment.
Thermally improved aluminum suits many modern projects. Stainless steel may perform better near coastal air. Compare coating thickness, corrosion testing, hardware cycles, and repair access. Material choice depends on climate and maintenance expectations.
Compare U-value, solar heat gain, visible light, and acoustic ratings. Low-emissivity insulated glass can reduce heat transfer. Solar-control glass may reduce glare beside large windows. Laminated glass can improve safety and sound control. One number is not enough.
Request the company profile, factory address, export history, and production capacity. Ask who actually makes the frames. Review technical drawings carefully. They should show glass details, thermal breaks, hardware grades, and tolerances. Do not trust attractive claims without test reports.
Yes, request two physical samples. Digital images hide many defects. Operate each door repeatedly. Check handle alignment, gasket compression, corner joints, and sliding resistance. Measure frame thickness with calipers. Small samples reveal large problems.
Ask for a pre-production sample and a written inspection plan. Confirm checks for glass, coating adhesion, welds, drainage holes, and packaging. Product quality depends on repeatability, not one perfect showroom unit. I would still question my own inspection.
Confirm adjustment access after flooring is completed. Check wall conditions, installation tolerances, and drainage routes. Poor installation can cause rattling, overheating, or rain entry. Laboratory results may not survive careless fitting. Installer skill matters.
Confirm installation instructions, spare parts, warranty terms, and response times in writing. Consider independent inspection before shipment for valuable orders. Check references from projects in similar climates. Coastal air, freezing winters, and intense sunlight test doors differently. No checklist catches everything.
This guide explains why are slim frame doors so popular in 2026 and how global buyers can select the right products with confidence. It introduces slim frame doors, compares them with standard systems, and reviews key choices such as frame design, aluminum or alternative materials, glass types, thermal insulation, sound control, security, durability, and weather performance. By understanding these options, buyers can balance appearance, function, energy goals, and project budgets.
The article also shows how to match door specifications with different building requirements, climate conditions, safety expectations, and installation practices. It provides a practical step-by-step method for evaluating suppliers, including production consistency, certifications, samples, quality inspections, lead times, and communication. Finally, buyers learn how to confirm transparent pricing, shipping and installation responsibilities, warranty coverage, spare parts, maintenance guidance, and after-sales support before placing an order. This approach helps reduce project risks and supports long-term value for residential, commercial, and hospitality applications worldwide.

 Med Door